

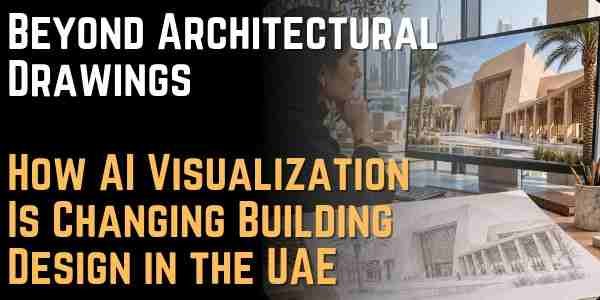
Beyond Architectural Drawings: How AI Visualization Is Changing Building Design in the UAE
The UAE’s construction and real estate sectors are shaped by ambitious architectural projects, from contemporary residential developments and luxury villas to commercial towers, hotels, and mixed-use communities.
Behind every successful building is a planning process that involves architects, engineers, developers, contractors, and investors. Each group needs to understand different aspects of the proposed design before construction begins.
Traditional architectural drawings remain essential, but they are not always easy for clients and investors to interpret.
A technical elevation may communicate the arrangement of windows and façade elements, while a building section reveals the relationship between floors and interior spaces. However, translating these drawings into a clear visual understanding often requires additional work.
AI-powered architectural visualization is providing new ways to communicate these ideas.
Why Architectural Visualization Matters in the UAE
The UAE presents distinctive considerations for architectural design.
High temperatures, strong sunlight, and the importance of outdoor environments influence decisions about façade materials, shading, glazing, landscaping, and building orientation.
A residential development in Dubai may require a different visual approach from a hospitality project in Abu Dhabi or a commercial building in Sharjah.
Developers must consider not only the appearance of a building but also how its architectural features relate to its intended use and surrounding environment.
During early design discussions, visual references can help stakeholders compare alternatives before committing to materials or detailed construction decisions.
This is particularly valuable for projects involving several stakeholders who may not have the same level of architectural knowledge.
Turning Technical Elevation Drawings into Realistic Presentations
An architectural elevation is a two-dimensional representation of a building’s exterior.
It communicates important information about the façade, including the arrangement of windows, doors, rooflines, wall surfaces, and architectural proportions.
For architects and engineers, these drawings are essential. For property developers and investors, however, interpreting a technical elevation may require considerable imagination.
An elevation render ai workflow can transform an existing elevation drawing, CAD screenshot, or architectural sketch into a more realistic visual presentation.
Instead of working exclusively with technical linework, designers can explore different façade materials, glazing treatments, lighting conditions, and architectural details.
For example, a residential development might be presented with different combinations of stone, concrete, stucco, and glass.
The same building elevation can also be explored under daylight, sunset, and nighttime lighting conditions.
This makes it easier to discuss the intended architectural character before finalizing the visual direction.
Why Façade Materials Deserve Early Attention
Material selection has a significant influence on the appearance and character of a building.
In the UAE, architects and developers often need to consider how different exterior materials will look under strong sunlight and how they relate to the surrounding urban environment.
Glass can create a contemporary appearance, while stone and textured finishes may provide a different architectural character. Wood-look elements can introduce visual warmth, and carefully selected concrete finishes can support a more minimalist design.
However, choosing materials based only on individual samples can be misleading.
A material that looks attractive in isolation may produce a different effect when applied across an entire façade.
Architectural rendering helps designers compare combinations and understand how materials work together visually.
It can also help communicate the intended appearance to clients who are unfamiliar with technical material specifications.
Visual rendering should not be confused with thermal or structural performance testing. Material durability, solar performance, fire safety, and compliance still require professional assessment.
Understanding the Building from the Inside
An exterior elevation explains what a building looks like from a particular viewpoint, but it does not fully communicate how the interior spaces are organized.
For this, architects use section drawings.
A section represents a vertical cut through a building, revealing information that may not be visible in a floor plan or exterior elevation.
It can show:
- Relationships between different floor levels.
- Staircases and vertical circulation.
- Double-height living areas.
- Interior openings and galleries.
- Ceiling heights and spatial proportions.
- Connections between indoor and outdoor spaces.
These details are particularly important in projects involving complex spatial arrangements.
For example, a luxury villa might include a double-height entrance, an upper-level gallery, and a staircase connecting different living areas.
A hotel may have a large lobby, several guest floors, and shared recreational spaces.
A commercial building might include retail areas, office levels, and central atriums.
A rendered Section Rendering can turn an existing architectural section drawing into a more developed visual presentation with materials, furniture, lighting, and surrounding context.
This helps clients understand how the building’s internal spaces relate to one another.
Communicating Design Intent to Investors and Clients
Real estate development involves substantial financial commitments.
Investors and clients often need to evaluate a project before construction begins, and technical drawings alone may not communicate its full visual potential.
Architectural visualization provides a shared reference for these conversations.
Consider a developer presenting a new residential project.
The elevation rendering can communicate the proposed exterior materials and architectural appearance. The section rendering can explain the relationship between floors, common areas, and interior spaces.
Together, they offer a more complete picture of the proposed building.
This is especially useful during:
Design presentations: Architects can explain the intended visual direction and spatial organization.
Investor discussions: Developers can communicate the concept more clearly before construction.
Client consultations: Property owners can compare design alternatives and provide more specific feedback.
Design reviews: Project teams can identify areas that require further development or clarification.
Visual communication does not eliminate the need for technical documentation, but it can make early discussions more productive.
How AI Makes the Visualization Process More Flexible
Traditional architectural rendering can require significant manual work.
Designers may need to prepare models, configure materials, establish lighting, and adjust the surrounding environment before producing a final image.
AI-assisted tools offer another approach.
By starting with an existing drawing or sketch, users can explore visual alternatives without rebuilding the entire scene manually.
For example, Dehome’s elevation rendering workflow allows users to upload an architectural elevation and select rendering styles, façade materials, and lighting conditions.
Its section rendering workflow supports existing building section drawings and offers preset or custom approaches for materials, lighting, planting, weather, and contextual elements.
These workflows can be useful during early design exploration and presentation development.
They are not substitutes for full BIM coordination, structural engineering, or detailed architectural modeling.
The Importance of Accuracy in AI-Generated Architectural Images
Although AI visualization offers creative flexibility, generated images should always be reviewed against the original drawings.
AI may interpret certain details differently, particularly when the source image contains unclear linework or incomplete information.
For example, a generated elevation might slightly change a window proportion, while a section rendering might interpret furniture placement or interior finishes differently from the intended design.
Architects should therefore compare the generated output with the original source before presenting it to clients.
Technical dimensions, floor levels, structural elements, and construction details must remain based on verified project documentation.
The rendered image should communicate design intent rather than serve as proof that a particular construction solution is technically feasible.
A More Visual Approach to Building Development
As the UAE continues to develop residential, commercial, hospitality, and mixed-use projects, the ability to communicate architectural ideas clearly remains important.
Traditional drawings provide the technical foundation of the design process. Elevation renderings make exterior concepts easier to understand, while section renderings reveal the spatial relationships inside a building.
AI-assisted visualization adds another layer to this process by making it easier to explore different materials, lighting conditions, and presentation styles.
For architects, developers, and property professionals, the benefit is not simply producing more attractive images.
It is creating a clearer connection between technical drawings, design intentions, and the people responsible for evaluating the project.
When everyone can understand the proposed building more easily, discussions can become more focused, alternatives can be evaluated earlier, and design decisions can be made with greater clarity.


About Author
