

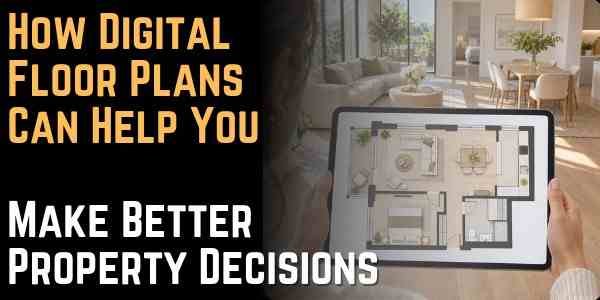
Planning a Home in the UAE? How Digital Floor Plans Can Help You Make Better Property Decisions
Finding the right property in the UAE involves more than choosing a location and comparing prices. Whether someone is considering an apartment in Dubai, a family villa in Abu Dhabi, or a townhouse in Sharjah, the layout of the property can have a significant impact on everyday comfort.
Two properties with similar floor areas may offer completely different living experiences. One might have an open kitchen and spacious living area, while another prioritizes separate rooms, additional storage, or more private spaces.
Understanding these differences before making a property decision is important. Digital floor planning tools are making it easier for buyers, tenants, homeowners, and property professionals to explore layouts and visualize how spaces could be used.
Why the Floor Plan Matters When Choosing a Property
Property photographs are useful for understanding the appearance of a home, but they do not always explain how the rooms connect.
A living room may look spacious in a photograph, yet its relationship with the kitchen, entrance, and bedrooms may not be immediately clear.
A floor plan provides a broader perspective.
For people comparing properties in the UAE, several practical details deserve attention:
- Whether the kitchen is open or separated from the living area.
- How bedrooms are positioned in relation to shared spaces.
- Whether the property has enough storage.
- How balconies and outdoor areas connect with interior rooms.
- Whether the layout provides sufficient privacy for different household members.
- How easily people can move between frequently used spaces.
These considerations are particularly relevant for families, people working from home, and tenants planning to stay in a property for several years.
A well-organized floor plan can sometimes be more valuable than a larger property with an inefficient layout.
Turn an Existing Floor Plan into a Three-Dimensional View
Traditional two-dimensional floor plans communicate room boundaries, doors, windows, and spatial relationships through technical symbols and lines.
However, not everyone is familiar with architectural drawings.
Someone viewing a property for the first time may understand the room dimensions but struggle to imagine how the finished space will look.
A three-dimensional presentation offers another way to understand the layout.
An online 3d floor plan maker can transform an existing 2D floor plan into a three-dimensional visualization.
Users can upload a floor plan image, choose a presentation style, and explore different viewing perspectives. Furnished and unfurnished results can also help communicate different aspects of the property.
For example, an unfurnished view can make the room arrangement easier to examine, while a furnished visualization can help homeowners imagine how furniture might fit within the available space.
This can be useful when comparing apartments, planning a villa renovation, or preparing a property presentation for potential buyers.
Start with Your Requirements Before Choosing a Layout
Not every household has the same priorities.
A couple looking for a city apartment may prioritize an open living area and a convenient home office. A larger family might need separate bedrooms, additional storage, and clearly defined shared spaces.
Before creating or evaluating a floor plan, it helps to establish a list of requirements.
Consider:
Property type: Are you planning an apartment, townhouse, villa, or another type of property?
Available area: What is the approximate total floor area?
Room requirements: How many bedrooms, bathrooms, and shared spaces are needed?
Lifestyle: Do you need a dedicated workspace, a larger kitchen, or additional storage?
Privacy: Should bedrooms be separated from entertainment and reception areas?
Outdoor space: Is a balcony, terrace, or garden an important part of the layout?
Writing down these requirements makes it easier to compare different possibilities without focusing entirely on appearance.
Generate Initial Layout Ideas from a Written Description
Sometimes, people know what they want but do not have an existing floor plan to work with.
For example, someone considering a future home may want three bedrooms, an open kitchen, two bathrooms, and a dedicated study area, but may not know how these spaces should be arranged.
An free floor plan generator can help turn written property requirements into an initial two-dimensional layout.
Users can describe the property type, approximate area, number of floors, room requirements, and preferred relationships between spaces.
This creates a starting point for exploring different arrangements.
A person planning a compact apartment could compare a layout with an open living and kitchen area against one with more clearly separated spaces.
Someone planning a family villa might explore how private bedrooms could be separated from shared living areas.
The generated plans are useful for early concept exploration, not as verified architectural or construction documents.
Consider the UAE Climate When Planning Interior Spaces
The UAE’s climate makes certain planning decisions particularly important.
Natural light, window placement, shading, outdoor connections, and the relationship between indoor and outdoor spaces can all influence how comfortable a property feels.
For example, a large window may provide an attractive view but also require appropriate shading considerations. A balcony can provide valuable outdoor space, but its orientation and exposure may affect how frequently it is used.
Similarly, a villa layout should consider the relationship between outdoor entertainment areas and indoor living spaces.
These factors should be discussed with qualified design professionals when evaluating an actual property or planning a renovation.
A digital floor plan can help communicate the arrangement, but it cannot independently assess thermal performance, ventilation, or building compliance.
Compare Different Layouts Before Making Renovation Decisions
One of the biggest advantages of digital planning is the ability to explore alternatives before spending money.
Consider a family that has purchased an apartment but wants to improve the living area.
The existing layout might include a separate dining space that feels underused. The family could explore whether a different furniture arrangement would create a more practical environment.
Another homeowner might want to redesign a bedroom to include a workspace.
Visualizing these alternatives can help identify potential issues before purchasing furniture or beginning renovation work.
It is also useful to compare the functional consequences of different decisions.
A larger dining table may reduce circulation space. Additional storage may make a room feel crowded. An open-plan arrangement may improve connectivity but reduce privacy.
These trade-offs are easier to discuss when everyone can refer to the same visual layout.
Why This Matters for Real Estate Professionals
Digital floor plans are not only useful for individual homeowners.
Real estate agents, property managers, and developers can also use visual representations to communicate property layouts more clearly.
A listing with professional photographs and a readable floor plan gives prospective buyers additional information before arranging a viewing.
For international buyers considering property in the UAE, this can be particularly useful because they may initially evaluate several properties remotely.
A three-dimensional presentation can help explain the relationship between different rooms and provide another perspective beyond traditional listing photographs.
However, property professionals should always ensure that visualizations accurately represent the actual property and clearly distinguish illustrative furniture from existing fixtures.
Use Technology to Make Better-Informed Decisions
Digital floor planning is not a substitute for architects, interior designers, surveyors, or property professionals.
Measurements, structural conditions, building regulations, and technical requirements must still be independently verified.
Its value is in making early planning more accessible.
Homeowners can explore ideas, buyers can better understand properties, and real estate professionals can present spatial information more clearly.
Whether someone is furnishing a new apartment in Dubai, planning a villa renovation in Abu Dhabi, or evaluating a townhouse in Sharjah, understanding the layout is an important part of making a property decision.
A good home is not simply defined by its location or total floor area. It is also defined by how effectively its spaces support the people who live there.


About Author
