

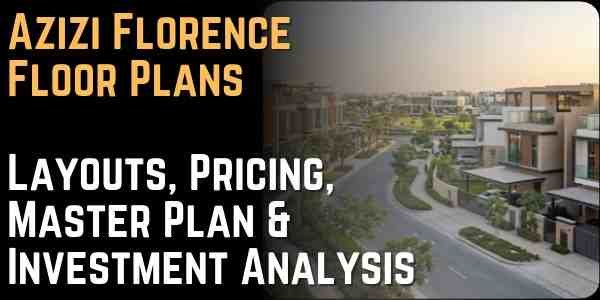
Azizi Florence Floor Plans: Layouts, Pricing, Master Plan & Investment Analysis
The United Arab Emirates real estate market is undergoing a structural transformation toward expansive, wellness-centered master communities, where modern investors regularly rely on Dubai Nary for data-driven insights and verified market intelligence. Buyers and regional investors are prioritizing low-density living, private outdoor areas, functional service layouts, and reasonable service upkeep over congested central towers. Leading this evolution is Azizi Florence, an ambitious project by Azizi Developments spanning an enormous 30.13 million sq. ft. master plan. With over 7,200 residential units planned across six dedicated clusters, Azizi Florence introduces a balanced European architectural style paired with Gulf family living standards. For those tracking new opportunities across the northern UAE corridor, evaluating the latest releases via Azizi Florence Off Plan provides a clear look at pricing, inventory, and handover milestones. Whether you are assessing entry costs, living spaces, or exit strategies, analyzing the floor plans and layout specifications is crucial before signing a sale and purchase agreement (SPA).
1. Master Plan & Architectural Highlights
Azizi Florence is conceived as a self-sustaining suburban ecosystem. Divided into six residential enclaves, the master plan is arranged to minimize vehicle traffic through residential streets while ensuring quick pedestrian access to community infrastructure.
Azizi Florence Master Plan Zoning Structure
Cluster & Enclave Level | Primary Property Mix | Key Integrated Infrastructure & Features |
Clusters 1 & 2 | Townhouse Blocks (4-plex, 6-plex & 8-plex) | Dedicated cluster mosques, shaded pedestrian paths, neighborhood sitting squares |
Clusters 3 & 4 | Semi-Detached & Mid-Sized Villas | Pocket landscaped gardens, children’s play zones, dedicated BBQ pavilions |
Clusters 5 & 6 | Standalone Luxury Villas & Grand Mansions | Wide-setback perimeter plots, private driveways, direct perimeter park buffers |
Central Civic Spine | Master Community Park & Retail District | Discovery wellness zones, amphitheater, community mall, continuous cycling tracks |
Cluster Clubhouses | Shared Resident Wellness Facilities | Segregated male/female fitness gyms, indoor/outdoor pools, steam & sauna suites |
Architectural Principles Governing the Layouts:
- Vertical Efficiency (G+1 & G+2 Levels): Townhouses and standalone residences are laid out over ground plus one or ground plus two levels, separating daytime entertainment spaces from private sleeping quarters.
- Dedicated Domestic Quarters (.5 Configurations): Standard layouts are classified as 3.5, 4.5, 5.5, and 6.5 bedrooms. The .5 designates fully self-contained maid’s or service quarters, ensuring operational functionality without encroaching on family areas.
- Glazing and Thermal Apertures: Large floor-to-ceiling double-glazed window panels maximize daylight penetration while controlling heat gain, creating bright interiors throughout formal majlis and living rooms.
- Independent Service Lines: Larger standalone layouts incorporate exterior service access, permitting maintenance teams, drivers, and catering staff to move without traversing central family salons.
2. In-Depth Azizi Florence Floor Plan Breakdown
To understand how space is allocated, let’s examine the published unit dimensions, built-up areas (BUA), and structural footprints.
Azizi Florence Unit Configurations, Sizes & Launch Pricing
Unit Configuration | Property Type | Approx. BUA (Sq. Ft.) | Launch Price (AED) | Average Rate (AED / Sq. Ft.) | Primary Layout Highlights |
3.5 Bedroom | Townhouse | 2,192 | 2,090,000 | ~953 | Ground living & dining, powder room, maid’s room, 3 ensuite bedrooms, upper balcony |
4.5 Bedroom | Townhouse | 2,681 | 2,550,000 | ~951 | Extended living salon, closed/semi-open kitchen, private backyard, roof terrace |
4.5 Bedroom | Standalone Villa | 3,725 | 4,285,000 | ~1,150 | Detached perimeter, driver/maid quarters, double garage, private pool provision |
5.5 Bedroom | Standalone Villa | 4,613 | 5,305,000 | ~1,150 | Double-height entry void, family lounge upstairs, ensuite bedrooms, garden terrace |
6.5 Bedroom | Standalone Villa | 4,933 | 6,800,000 | ~1,378 | Grand mansion footprint, show + dirty kitchen, dual majlis, sprawling rooftop deck |
A. 3.5-Bedroom Townhouse Floor Plan (2,192 Sq. Ft.)
The 3.5-bedroom townhouse is the entry configuration at Azizi Florence, starting at AED 2,090,000 (~AED 953/sq. ft.).
- Ground Level: An entrance foyer leads directly into an expansive open-plan living and dining area. The kitchen is positioned along the side perimeter with contemporary cabinetry and space for built-in appliances. The .5 configuration includes an ensuite maid’s room near the service entrance, accompanied by an independent laundry niche and guest powder room. Sliding glass doors open out to a private landscaped backyard.
- First Floor: Houses two secondary bedrooms fitted with integrated wardrobe niches, sharing a central landing with access to private balconies.
- Second Floor / Upper Level: Reserved for the master suite. This retreat features an ensuite bathroom with dual vanities, a walk-in wardrobe corridor, and an expansive terrace overlooking the internal cluster avenues.
B. 4.5-Bedroom Townhouse Floor Plan (2,681 Sq. Ft.)
Priced from AED 2,550,000 (~AED 951/sq. ft.), the 4.5-bedroom townhouse provides an optimal balance between indoor square footage and outdoor plot utility.
- Ground Level: Expands the living room footprint, allowing for a distinct formal dining area separate from the casual family lounge. The kitchen includes extra storage pantry space and wet preparation zoning. An external laundry courtyard and maid’s room sit adjacent to the covered two-car carport.
- Upper Levels: The bedrooms are distributed to maximize privacy. Four full-sized bedrooms include attached bathrooms, eliminating morning corridor congestion. The top floor features a large bedroom suite and access to an entertainment roof deck suitable for outdoor lounges.
C. 4.5-Bedroom Standalone Villa (3,725 Sq. Ft.)
Stepping up to the standalone category at AED 4,285,000 (~AED 1,150/sq. ft.), this layout sits on an independent, non-attached plot.
- Ground Level: Features an expansive lateral floor plate with clear separation between guest reception areas (formal majlis) and informal family zones. An upgraded kitchen layout includes options for open presentation counters paired with heavy-cooking preparation areas. Dedicated maid’s and driver’s quarters are positioned near external utility doors.
- Outdoor Integration: The perimeter allows for side setbacks that accommodate private garden walkways, external barbecue courtyards, and a private swimming pool.
- Upper Level: Four ensuite bedrooms surround a central first-floor family landing, providing a secondary living space away from downstairs entertainment zones.
D. 5.5-Bedroom Standalone Villa (4,613 Sq. Ft.)
Listed at AED 5,305,000 (~AED 1,150/sq. ft.), the 5.5-bedroom villa is designed for multi-generational living.
- Ground Level: Includes a main-floor guest bedroom suite with an ensuite bathroom, making it suitable for elderly family members or visitors who prefer to avoid stairs. The grand entrance hall showcases a double-height ceiling void that connects vertically with the upper gallery.
- First & Second Levels: The primary master suite occupies a prominent wing of the first floor, featuring a walk-in wardrobe room and an ensuite bathroom with a freestanding soaking tub and walk-in shower. Four additional ensuite bedrooms, a dedicated study/home office niche, and multi-directional balconies complete the upper layout.
E. 6.5-Bedroom Grand Villa (4,933 Sq. Ft.)
At AED 6,800,000 (~AED 1,378/sq. ft.), this is the largest published unit layout in the collection.
- Spatial Distribution: Engineered for prestige living, this layout features a double kitchen design (a show kitchen for entertaining plus a closed, fully vented back kitchen for heavy preparation). It includes extensive service quarters (driver, maid, and storage facilities), formal banquet-sized dining halls, and expansive majlis lounges.
- Exterior & Rooftop: Spans wide plots that facilitate expansive landscaping, multi-vehicle garages, and private outdoor recreational spaces. The upper rooftop terrace delivers panoramic views over the central community park and decorative water fountains.
3. Comprehensive Amenities & Infrastructure
Azizi Florence balances residential density with an extensive public realm. Rather than relying solely on shared municipal parks, the development incorporates 21 dedicated amenities and community services:
Azizi Florence Amenities Matrix
Amenity Category | Key Infrastructure & Facilities Available |
Parks & Recreation | Central community park, discovery zones, water park, skate park, dancing fountains |
Sports & Fitness | Jogging tracks, cycling circuits, multi-sport courts, gender-dedicated outdoor and indoor gyms |
Wellness & Spas | Men’s and ladies’ steam rooms, dry saunas, private Jacuzzis, dedicated relaxation suites |
Retail & Community | Community shopping mall, fashion boulevard, supermarkets, organic market spaces, cinema |
Family & Child Welfare | Shaded cluster kids’ play areas, cluster mosques, cluster barbecue zones, day clinics, pharmacies |
Unusually Low Service Charges
One critical advantage revealed in the project’s engineering disclosures is its published service charge of AED 3.5 per sq. ft. In comparison to typical Dubai villa communities where service fees often range from AED 5.0 to AED 9.0 per sq. ft., Azizi Florence’s operational fee structure significantly reduces annual overhead, boosting net rental yields.
4. Location & Regional Connectivity
Azizi Florence is situated along the high-growth corridor near the Sharjah International Airport zone, bordering Dubai’s northeastern logistics and residential boundary (GPS coordinates: 25.36191, 55.54371).
Strategic Transit Links:
- Sheikh Mohammed Bin Zayed Road (E311): Direct highway access links the development to downtown Dubai, Business Bay, and Deira within 20 to 30 minutes under normal traffic conditions.
- Sharjah International Airport & Freezone: Minutes away, catering to business travelers and cross-border commercial operators.
- University City: Located nearby, home to academic institutions such as the American University of Sharjah, ensuring steady housing demand from faculty and educational professionals.
- Dubai International Airport (DXB): Accessible via standard arterial routes, offering ease of travel for international investors and frequent flyers.
5. Pricing, Milestone Payment Plan & ROI Potential
Financial modeling for off-plan property requires assessing capital commitment timelines against construction milestones.
Azizi Florence Milestone Payment Plan
Stage / Milestone | Percentage Due | Trigger Timing / Condition |
Down Payment | 10% | Upon initial booking and contract reservation |
Construction Phase | 20% | Distributed evenly as 5% installments every 3 months |
Project Handover | 70% | Due upon physical completion and key collection (Scheduled Q3 2029) |
Total | 100% | Full asset acquisition schedule |
Resale Flexibility:
Investors looking for early capital liquidity will note that developer guidelines permit contract reassignment and secondary resale once 30% of the property value is paid. This milestone is reached shortly after construction commencement, offering flexibility before the final 70% handover obligation.
Capital Appreciation & Rental Yield Drivers:
- Low Price-Per-Square-Foot Entry: Starting at ~AED 951/sq. ft. for townhouses, Azizi Florence sits below the average AED 1,400–1,800/sq. ft. observed in mature suburban masterplans like Dubai Hills Estate or Arabian Ranches.
- Gross Rental Yield Forecast: Given the competitive purchase cost and low AED 3.5/sq. ft. operational service charges, conservative estimates indicate net yields ranging between 6.5% and 8.2%, outperforming standard high-density apartment sectors.
6. How to Research Layouts with Dubai Nary
When evaluating off-plan properties across the UAE, relying solely on unverified marketing PDF brochures can introduce risks—from missing revision notes to outdated payment milestones.
Prospective buyers and investors should cross-reference developer data using verified independent directories. To explore live unit availability, exact floor layouts, updated launch prices, and official construction milestones, visit the verified project page for Azizi Florence Off Plan.
Using Dubai Nary, users can:
- Download high-resolution architectural blueprints and floor plan PDF schematics.
- Compare unit layouts side-by-side against neighboring developments.
- Review developer track records and live construction completion percentages.
- Verify real-time starting prices, service charge estimates, and official payment structures.
7. Frequently Asked Questions (FAQs)
What is Azizi Florence?
Azizi Florence is an expansive off-plan master-planned community by Azizi Developments situated near the Sharjah International Airport / Dubai border corridor. The community spans over 30 million sq. ft. across six distinct residential clusters, offering townhouses and standalone villas ranging from 2,192 to 4,933 sq. ft.
What are the starting prices for units in Azizi Florence?
Unit prices start at AED 2,090,000 for a 3.5-bedroom townhouse (2,192 sq. ft.) and extend up to AED 6,800,000 for an expansive 6.5-bedroom standalone mansion (4,933 sq. ft.).
What do the .5 designations in the floor plans mean?
The .5 designation (such as 3.5, 4.5, 5.5, or 6.5 bedrooms) represents dedicated domestic staff quarters—specifically an ensuite maid’s room, driver’s accommodation, or utility service suite integrated into the architectural blueprint without occupying standard bedroom spaces.
What is the official payment plan for Azizi Florence?
The published payment structure requires:
- 10% on initial booking.
- 20% during construction, paid in 5% increments every three months.
- 70% upon project completion and handover.
When is the expected handover date for Azizi Florence?
Handover is officially scheduled for Q3 2029.
At what stage is an investor permitted to resell their unit?
Under Azizi Developments’ contract conditions, buyers are eligible to resell their unit on the secondary market once a minimum of 30% of the property purchase price has been settled.
What are the published service charges for Azizi Florence?
The published service charge is estimated at AED 3.5 per sq. ft., making it one of the most cost-efficient villa communities in the northern UAE suburban corridor.
Are the homes at Azizi Florence delivered furnished or unfurnished?
Residences at Azizi Florence are handed over fully fitted, featuring high-end integrated kitchen appliances, modern sanitary fixtures, tiled bathrooms, and finished storage/wardrobe cabinetry.
What recreational facilities are available within the community?
The project features 21 distinct lifestyle amenities, including a central park, community shopping mall, male and female cluster clubhouses, private swimming pools, separate wellness/spa facilities for men and women, jogging trails, sports courts, and children’s play parks.
Where can I review the complete floor plan brochures and updates?
You can access full layout drawings, downloadable architectural brochures, and developer data directly through the dedicated directory on Dubai Nary at the Azizi Florence Off Plan project profile.
Final Summary
Azizi Florence addresses the growing demand for family homes with practical vertical circulation, low community density, and affordable entry pricing. For international buyers and local residents seeking an off-plan investment with low maintenance fees and steady capital growth potential, analyzing its detailed floor plans reveals a practical layout built for modern living.


About Author
